

Steel Fabrication
On-Site Frame Support
Support frame project developed from a marked-up site sketch into cleaner 3D geometry and fabrication-led review information.
3D model
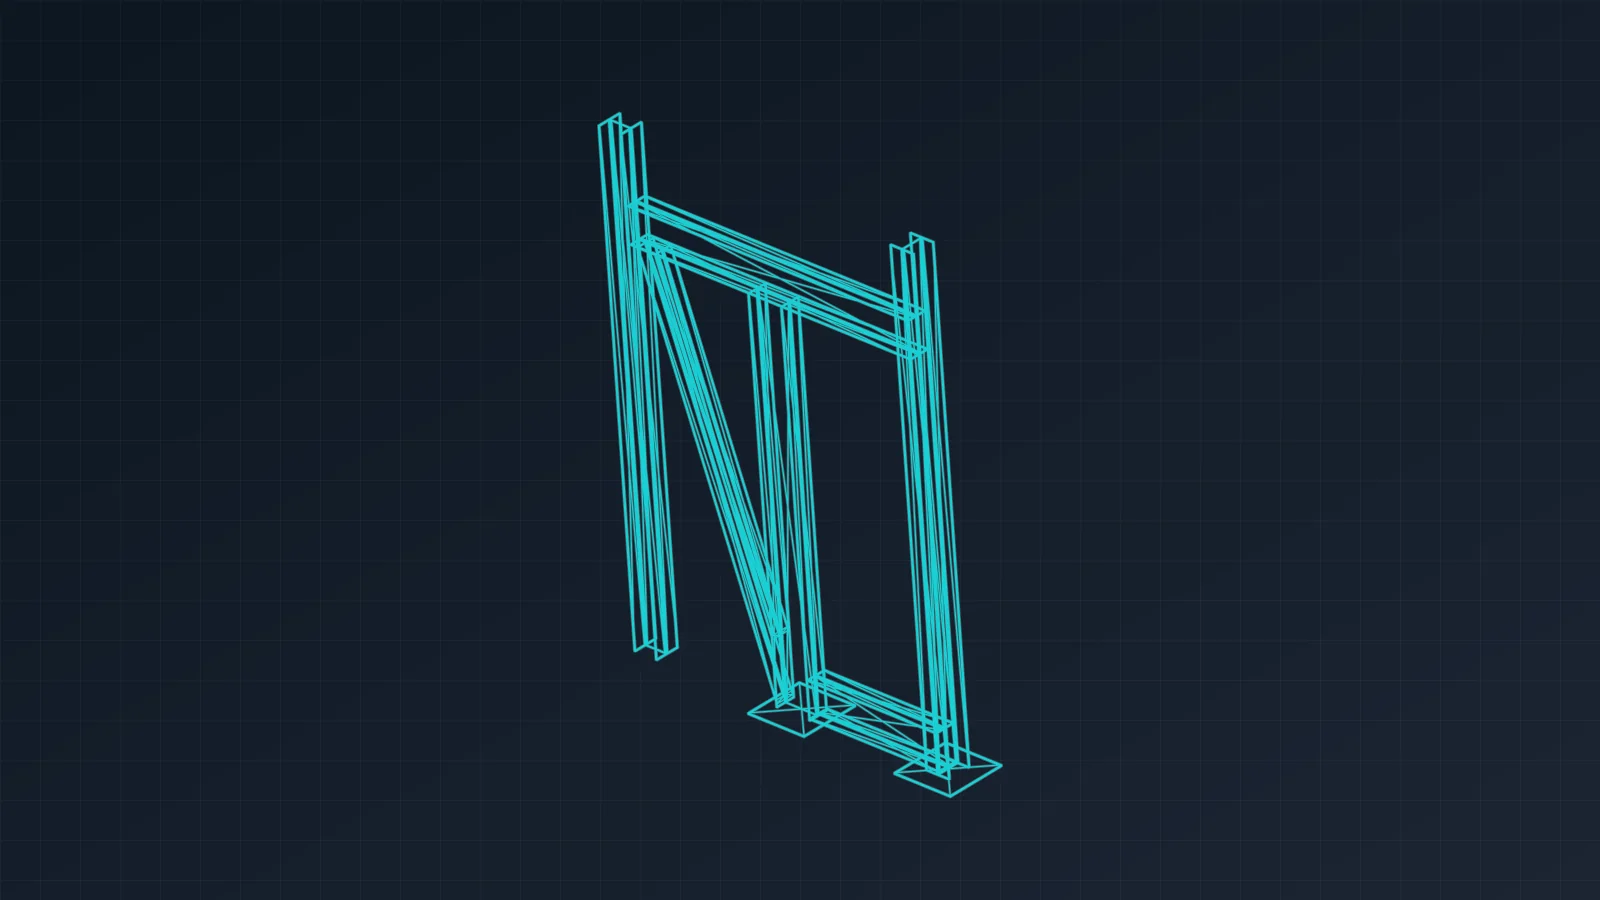
3D preview
What came in
- Hand sketch with key dimensions
- Existing leg position
- 3D model source
What was prepared
- 3D support frame model
- Beam, brace and plate layout
- Review-ready fabrication references
Project notes
Challenge
The supplied sketch set out a support frame around existing site equipment, with enough dimensions and notes to define the main beam, base plate and stabilising brace arrangement. The layout needed to be easier to review before fabrication planning moved forward.
Clarke CAD scope
Clarke CAD converted the marked-up site information into a cleaner 3D model and a more structured support layout for fabrication planning.
Deliverables
- Reviewable 3D model of the support frame
- Beam, brace and base plate arrangement
- Drawing-led references to support discussion before fabrication
Outcome
The model and layout give the site sketch a clear basis for review and fabrication planning.